When summer renovation plans move quickly, the real challenge isn’t picking a beautiful floor—it’s making sure the measurements, product choice, and timeline all match up. Our flooring measurement guide helps you plan accurate sizes, estimate the right quantity with waste allowance, and select the perfect finish that fits your space and season. At Westline Floors, we turn that overwhelming checklist into clear, manageable steps so you can move forward confidently and avoid surprises.
Streamlined Summer Flooring Projects
Understanding Flooring Measurements
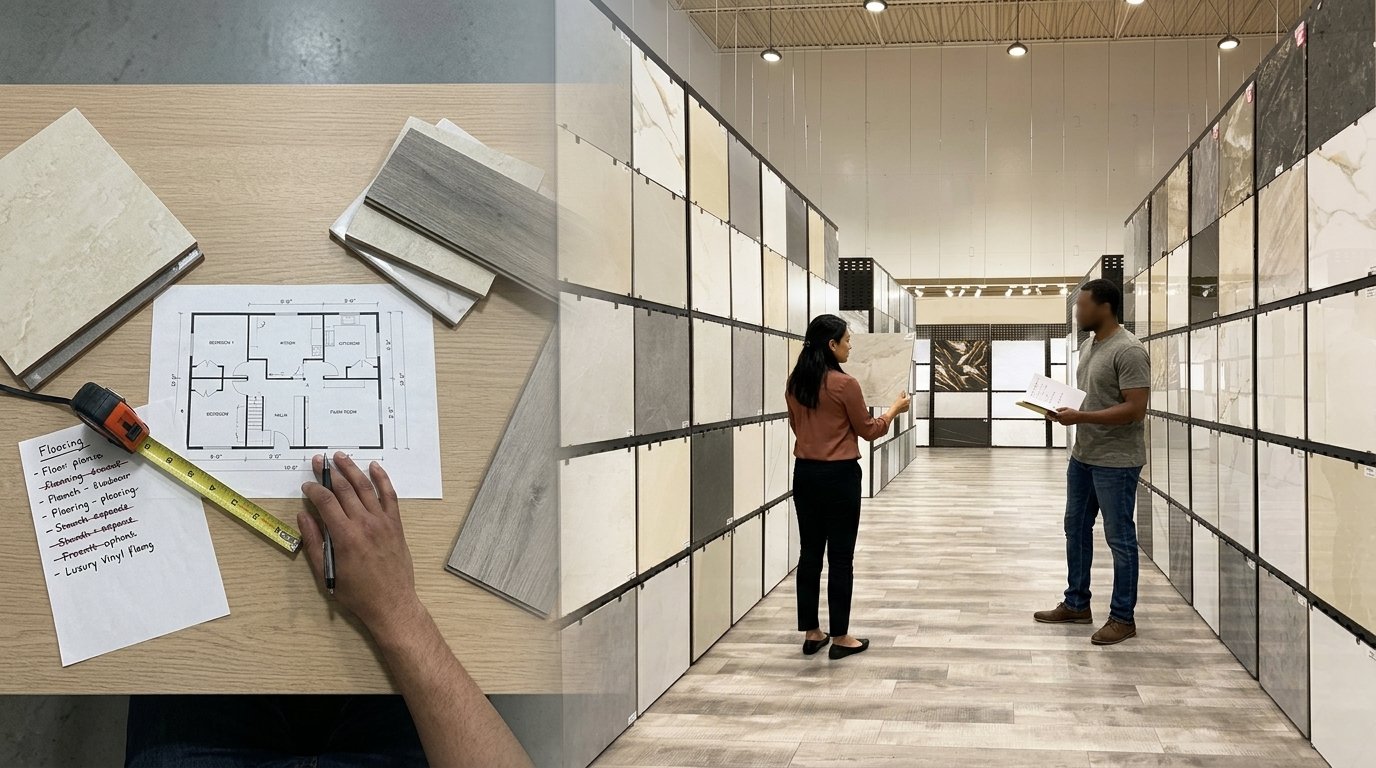
Accurate measurements are the foundation of any successful flooring project. Without precise numbers, you risk ordering too much or too little material, leading to unwanted delays. To measure your space effectively, you need a few simple tools and a bit of patience. Start with a tape measure and notepad. Measure the length and width of each room, noting the dimensions carefully.
Recording measurements in feet and inches ensures clarity. Next, calculate the area by multiplying the length by the width of each room. If your space has unusual shapes or features, break it down into smaller sections for accuracy. This step removes guesswork, providing a solid base for your flooring project. With the right numbers, you’re ready to move forward with confidence.
Estimating Flooring Quantities
Once measurements are in hand, estimating the quantity of flooring becomes straightforward. Begin by considering the total square footage of your space. This number gives you a clear picture of how much flooring you’ll need. But it’s important to factor in a waste allowance to cover mistakes or future repairs.
Typically, a 10% waste allowance is recommended, but this can vary depending on the type of flooring and room shape. For instance, intricate patterns or diagonal installations may require more. Applying this waste percentage to your total area ensures you have enough material to complete your project without stress. By planning for these adjustments, you can avoid costly delays and keep your project on track.
Choosing the Perfect Finish
Selecting the right finish is where creativity meets practicality. Your choice impacts not just the look but also the feel and performance of your floors. For busy homes, consider durable options like porcelain tile or luxury vinyl plank, both of which offer resilience against wear and water.
If warmth and character are priorities, engineered wood may be your best bet, providing a classic look with modern benefits. It’s essential to align your finish choice with your lifestyle and room function. By doing so, your floors will not only look great but will serve your needs for years to come. Taking samples home is a smart move, allowing you to see how different finishes complement your space.
Expert Guidance for Confident Choices
Accurate Measurement Tips
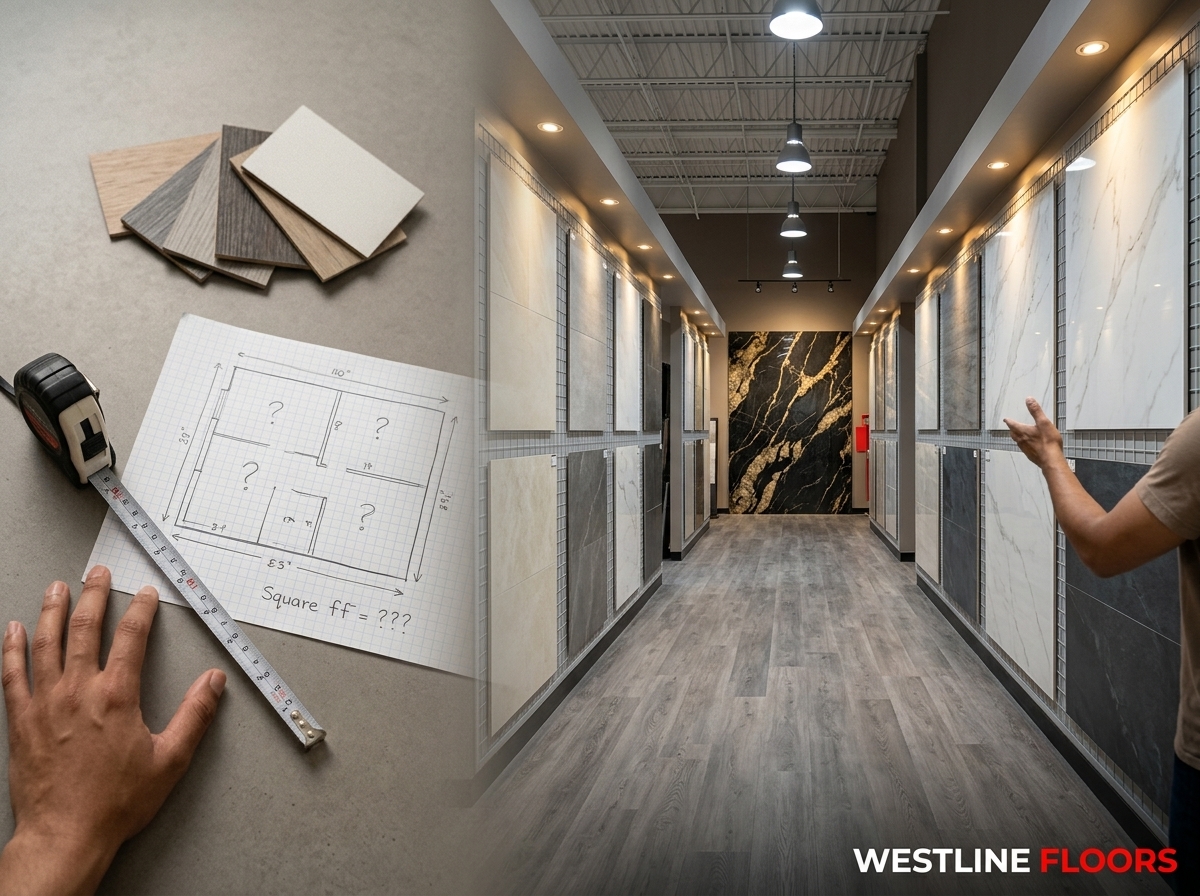
Mastering measurements can seem daunting, but with a strategic approach, it becomes manageable. Begin by double-checking each measurement for accuracy. Errors in measurement can lead to costly mistakes down the line. Use a laser measure for precision, especially in larger spaces or awkward areas.
Having a second person to verify your work can also be invaluable, reducing the chance of oversight. Consistency is key: measure twice, cut once is the golden rule. By ensuring your measurements are spot-on, you set a solid foundation for your project, making the rest of the process smoother and more predictable.
Calculating Waste Allowance
Understanding waste allowance is crucial for a seamless flooring installation. Waste accounts for cut-offs, mistakes, and pattern matching. Calculating this percentage helps prevent shortages that could delay your project. Most experts suggest a waste factor of 5-10%, but unique layouts or complex patterns may require more.
Consider the specific needs of your flooring type and room design. For example, if your room has several corners or angles, you might need additional material to ensure a proper fit. Planning for waste allows for flexibility and peace of mind, ensuring your project can proceed without unexpected hiccups.
Selecting Samples for Your Space
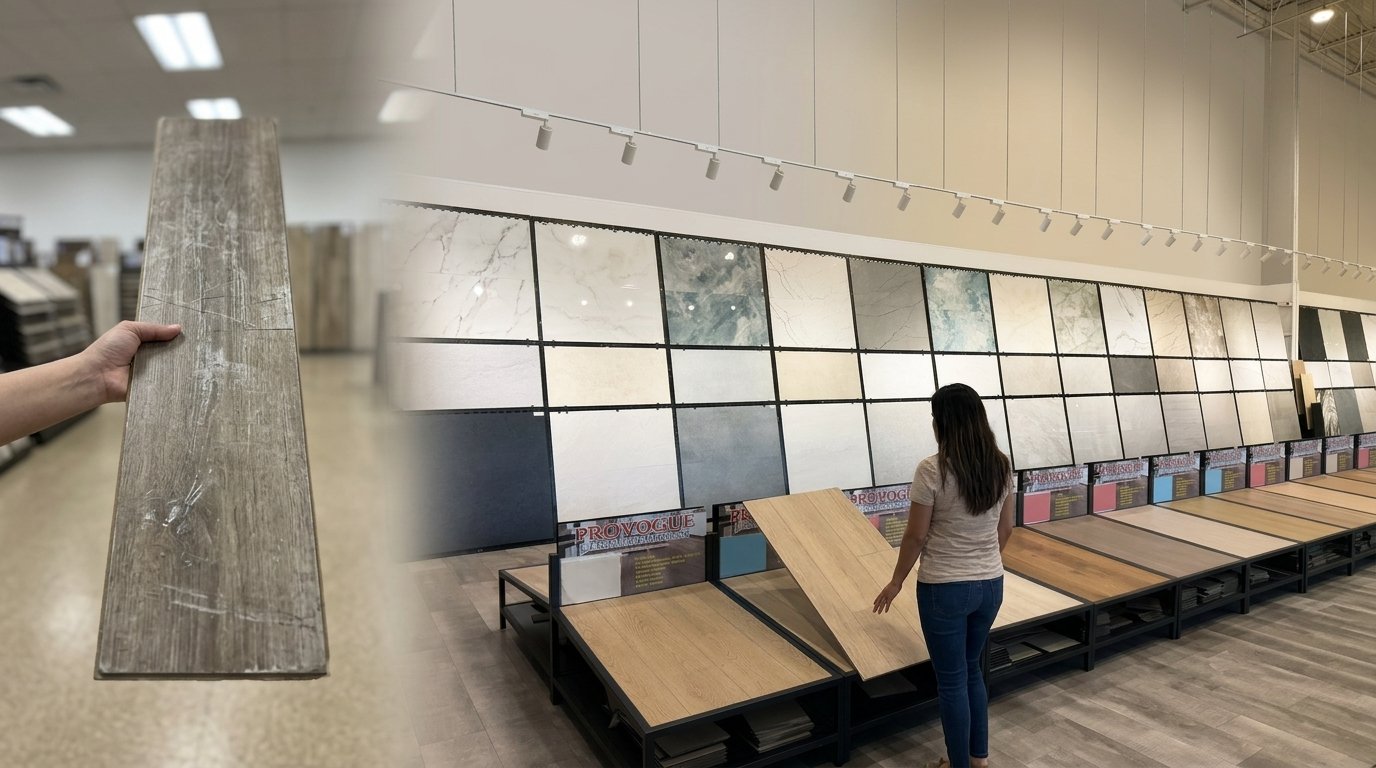
Samples are an essential part of the selection process, bringing your vision to life. By seeing and touching different materials, you gain a better sense of how they will look and perform in your home. Visit our Richmond flooring showroom to explore a variety of options.
Take samples home and observe them in different lighting at various times of the day. Doing this helps you make an informed choice that you can be confident in. Samples bridge the gap between imagination and reality, enabling you to choose a floor that complements your style and meets your practical needs.
Visit Westline Floors
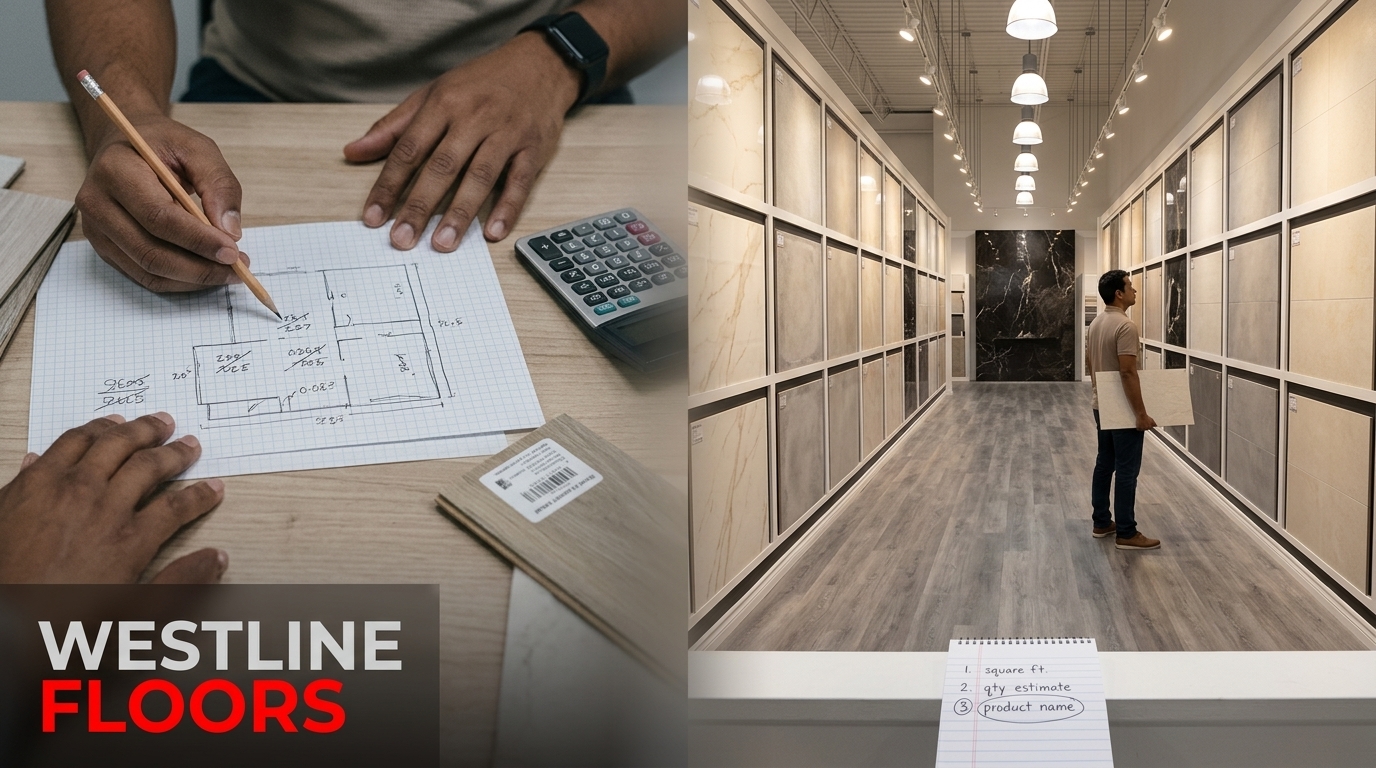
Richmond Flooring Showroom Experience
Our showroom in Richmond offers a personalized experience designed to inspire. With a curated selection of high-quality materials, you can explore the best options available. Our expert team is on hand to offer advice and answer any questions you may have.
Visiting the showroom allows you to see the textures and finishes up close, helping you make an informed decision. Experience the difference for yourself and feel confident in your choices. Our goal is to turn your flooring vision into reality with the expertise and care you deserve.
Schedule a Flooring Consultation
A flooring consultation provides tailored guidance to help you navigate your project with ease. During this session, our experts will discuss your specific needs and preferences, offering personalized advice and recommendations.
Whether you’re renovating a single room or an entire home, a consultation can simplify the decision-making process. By addressing all your concerns and queries, we ensure you feel supported every step of the way. Book a consultation today and take the first step toward achieving your flooring goals with confidence.
Take Home Flooring Samples
Taking home flooring samples is a key step in ensuring you choose the right product. Samples allow you to see how different options fit within your space, considering factors such as lighting and existing decor.
By experimenting with samples in your home, you can make a more informed decision. This hands-on approach empowers you to choose with certainty, knowing the final result will meet your expectations. Visit our showroom to select samples that reflect your vision and start planning your project today.
Frequently Asked Questions
What is the first step in planning a flooring project?
The initial step is to measure your space accurately. This involves using a tape measure to record the length and width of each room. Accurate measurements ensure you order the correct amount of materials.
How much waste allowance should I factor into my flooring estimate?
Typically, a waste allowance of 5-10% is recommended. This accounts for cut-offs, mistakes, and any pattern matching required. Adjust this percentage based on the complexity of your room layout.
Why are flooring samples important?
Flooring samples help you see and feel the material before making a purchase. They allow you to visualize how the flooring will look in your space under different lighting conditions.
Can I visit the showroom without an appointment?
Yes, you can visit our Richmond showroom during our business hours. Our team is available to assist and provide expert advice on all our flooring options.
What types of flooring does Westline Floors offer?
Westline Floors provides a range of high-quality options, including porcelain tiles, luxury vinyl planks, laminate flooring, and engineered wood. Each type offers unique benefits, tailored to different needs and preferences.